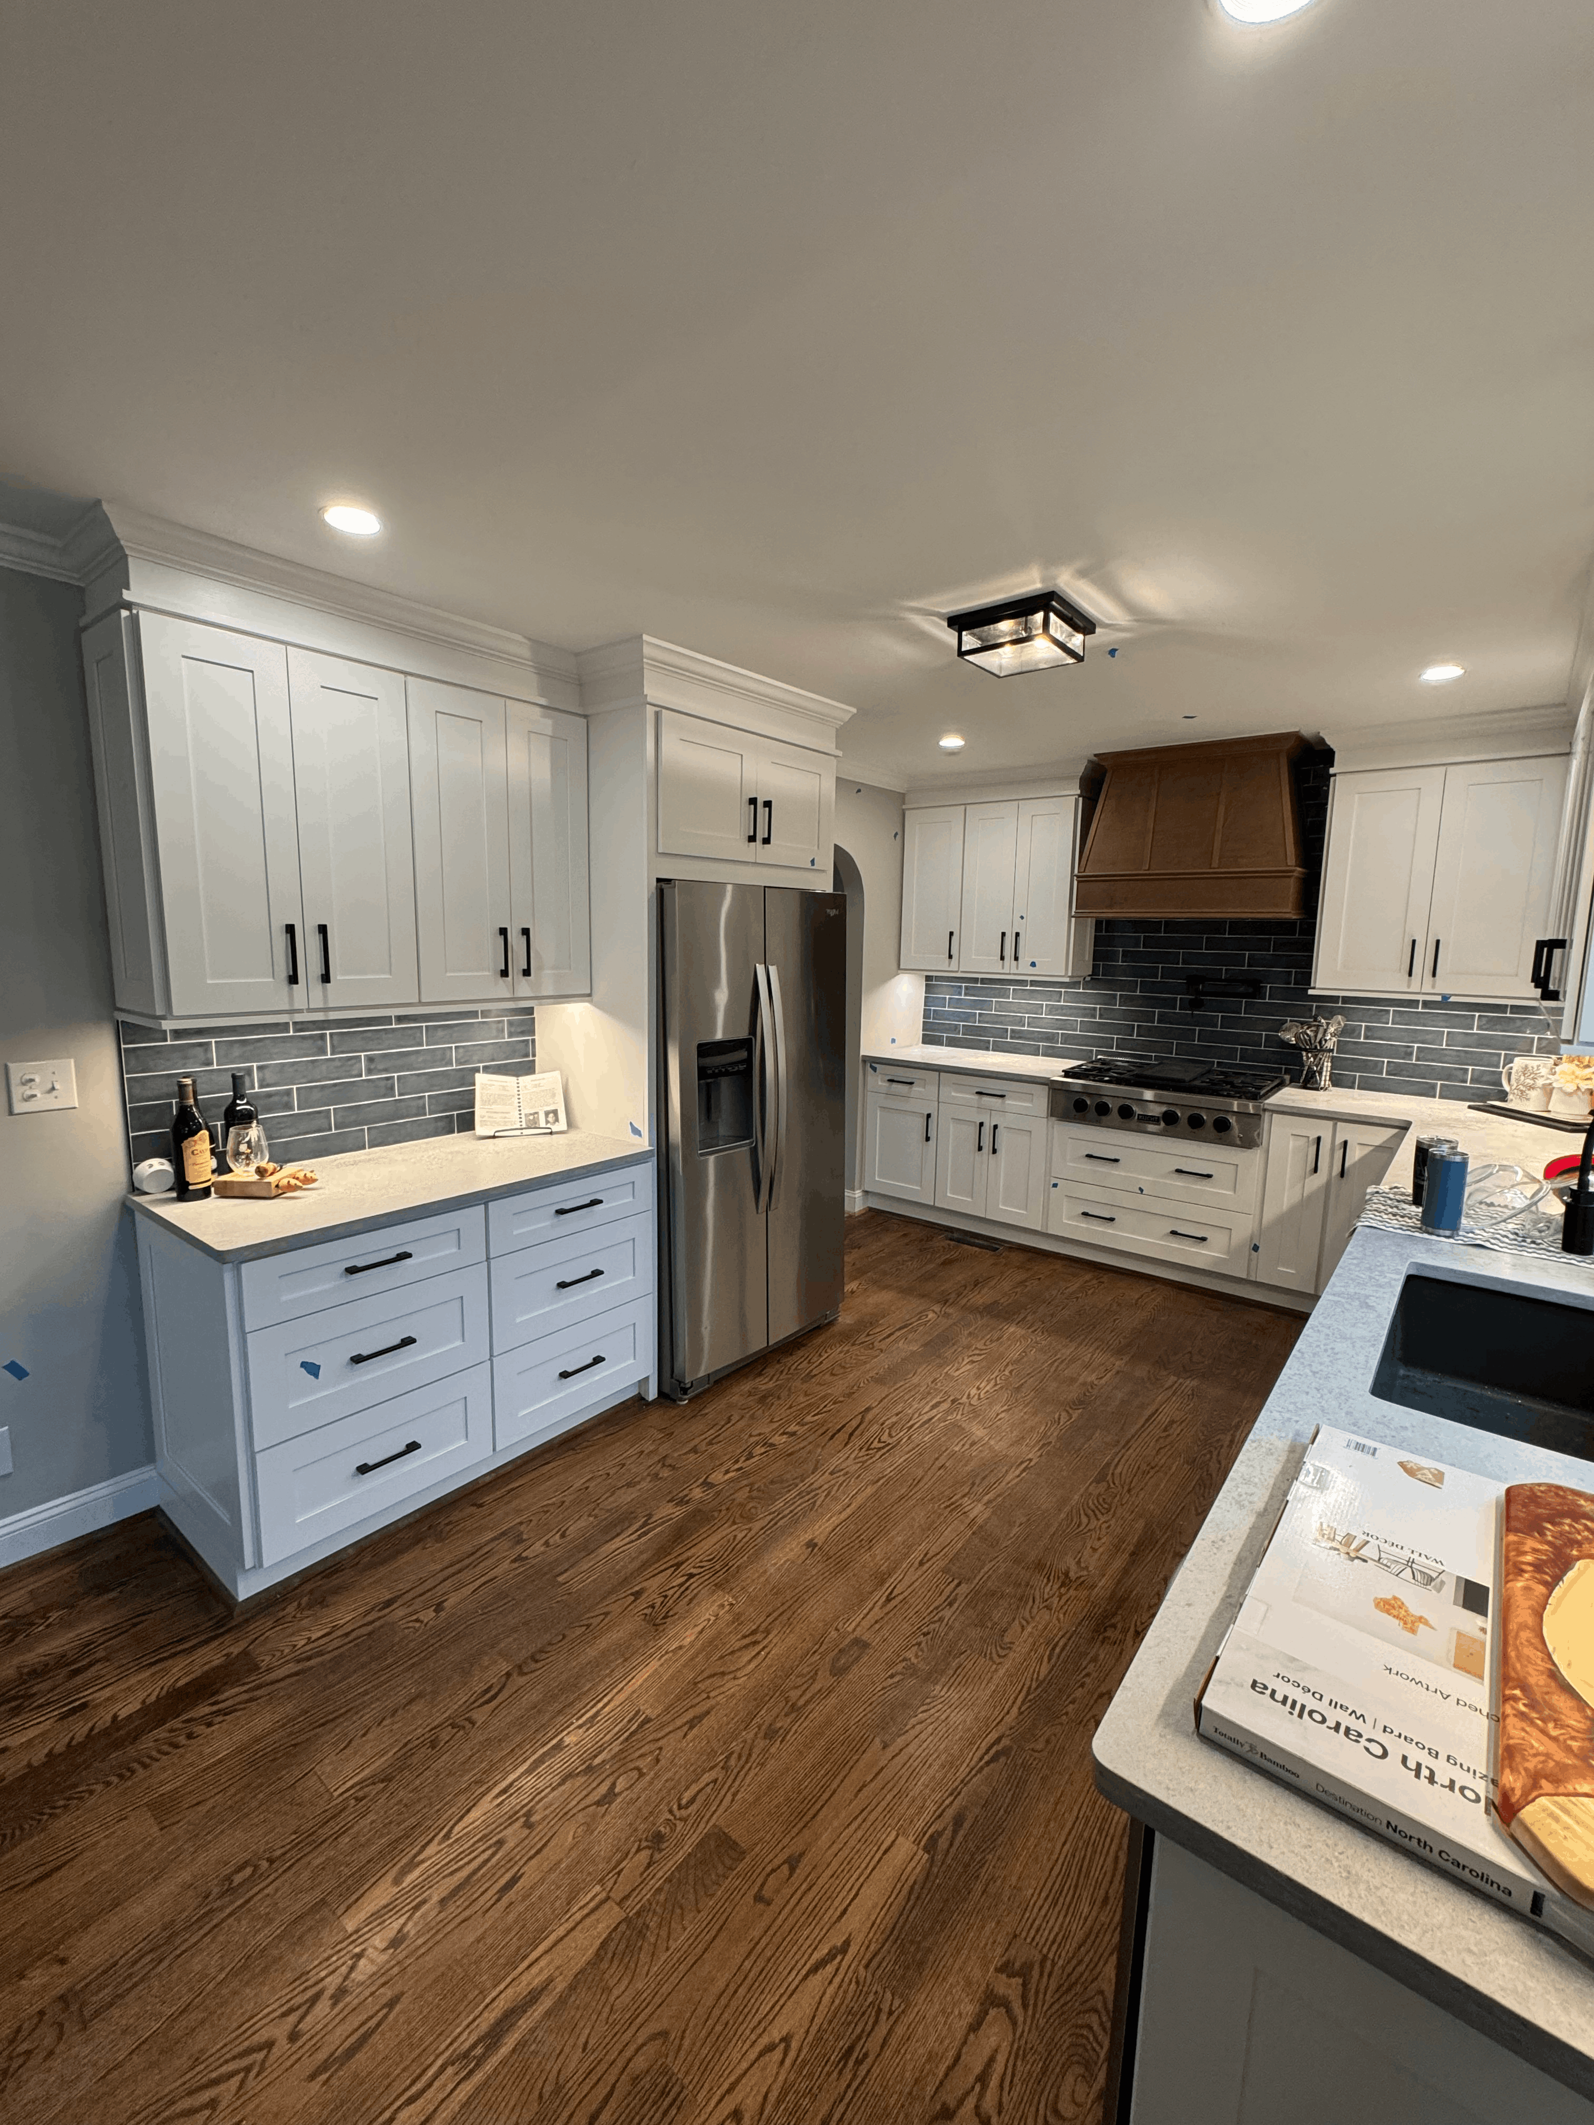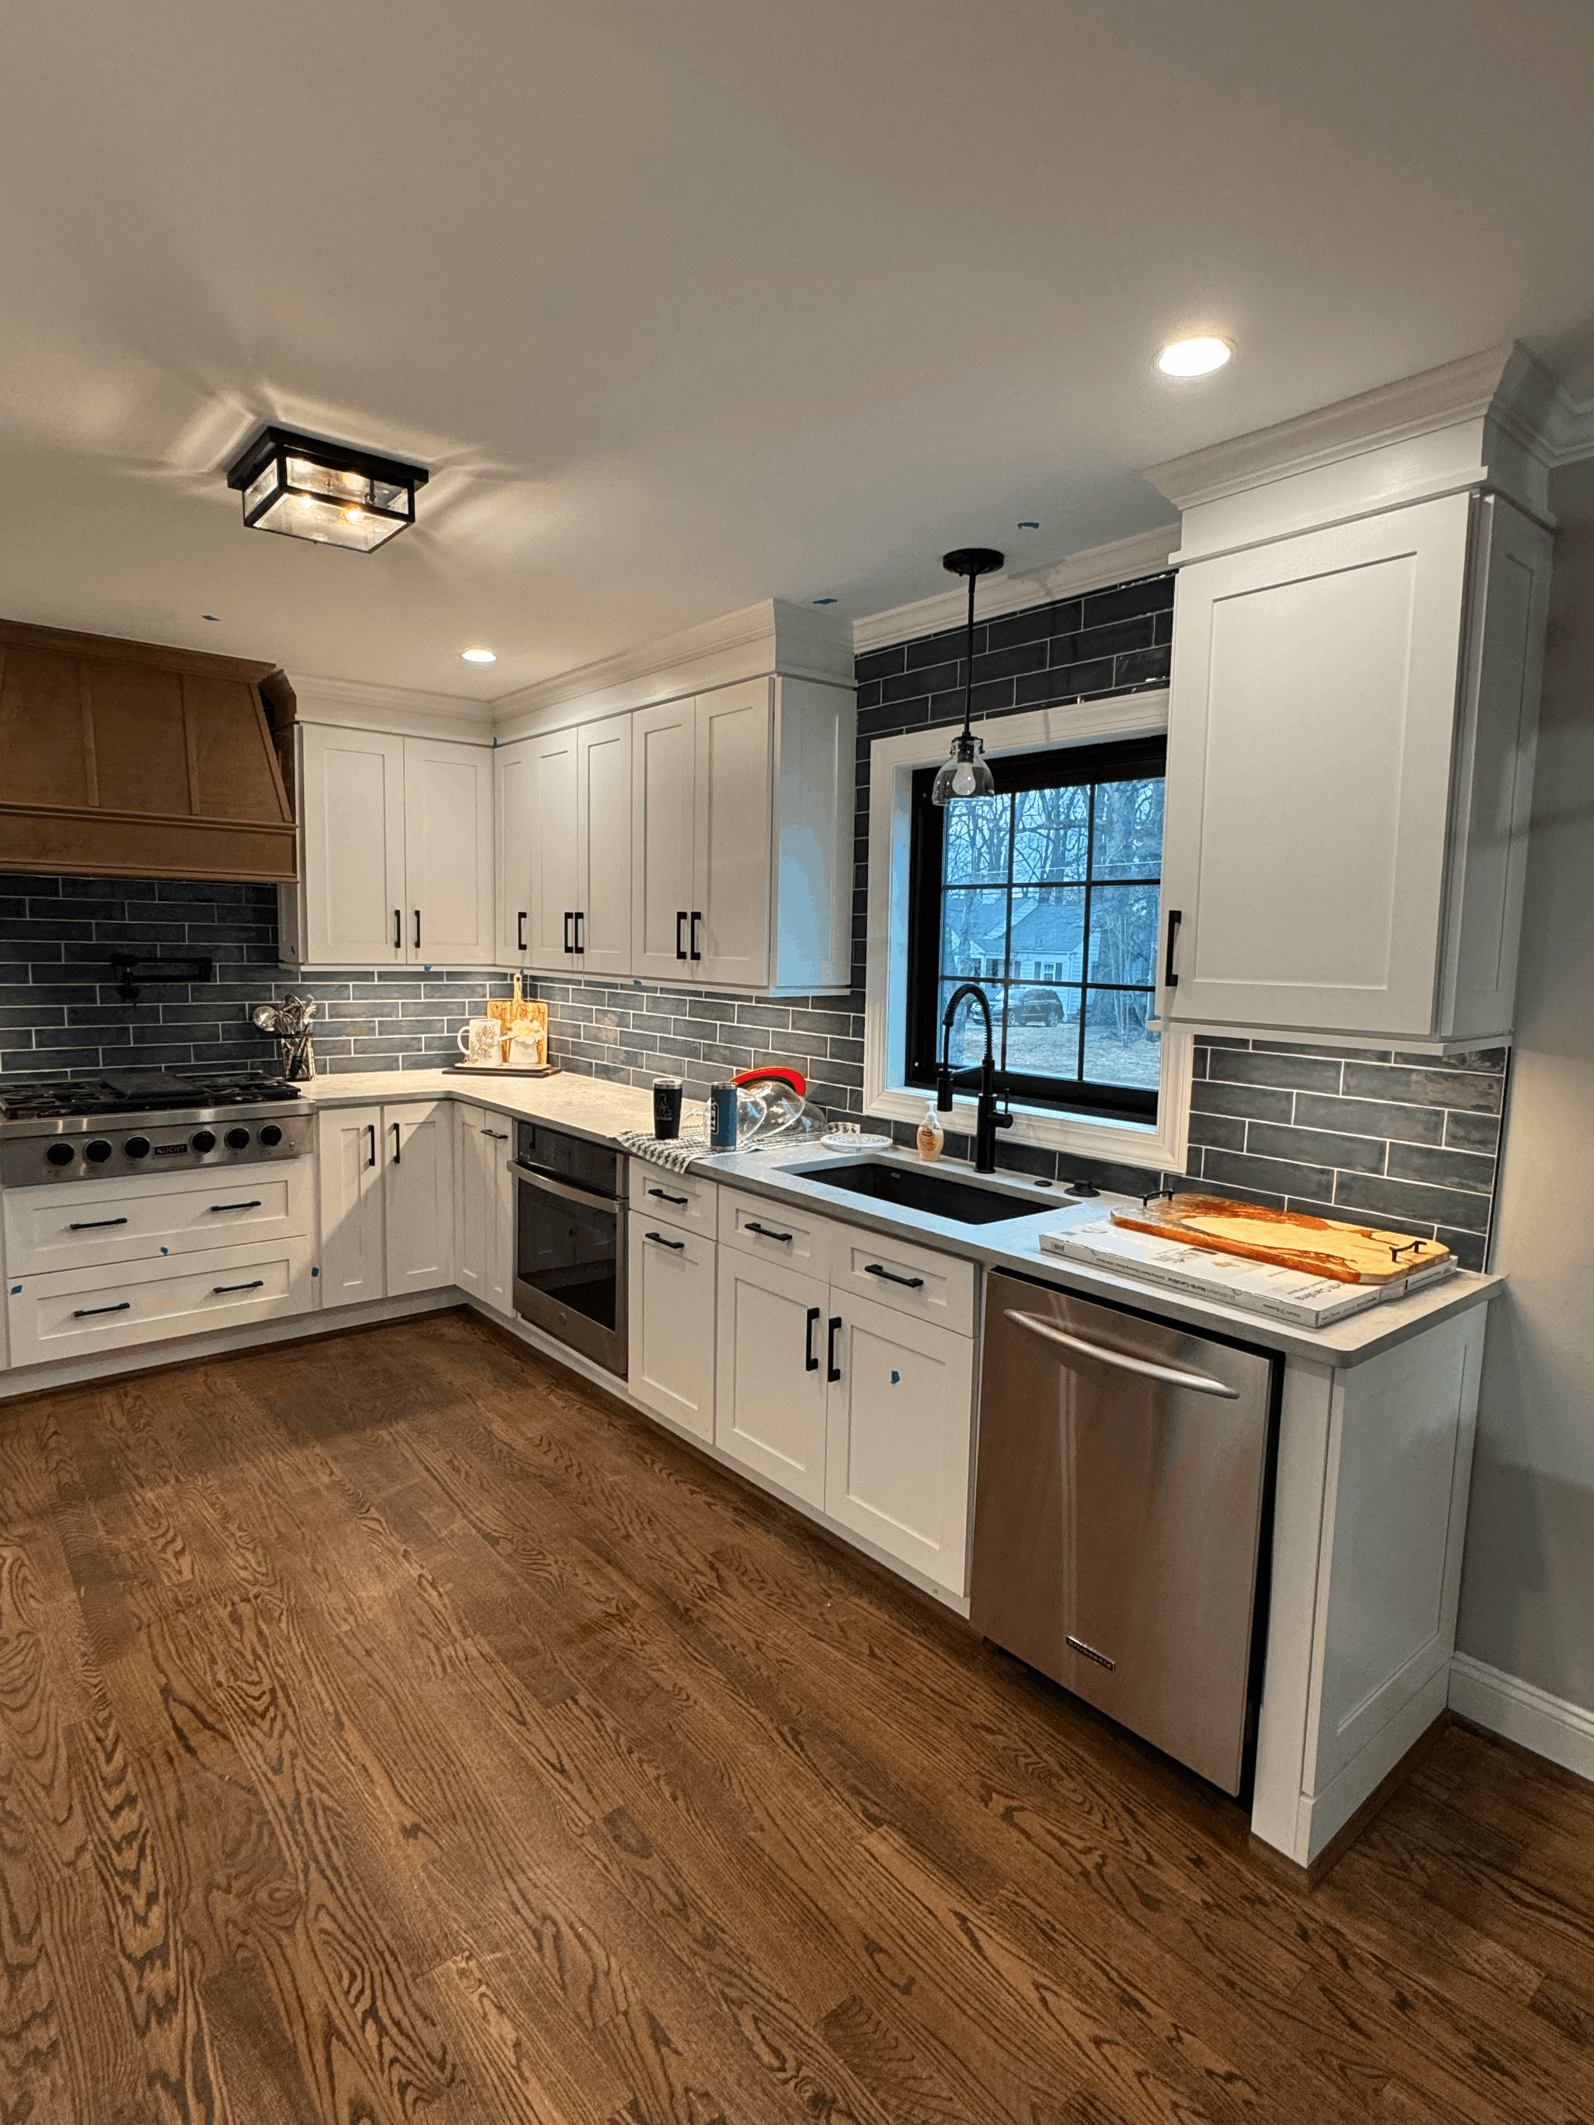
This one truly felt like the longest project ever — the textbook definition of project creep. We originally came out just to estimate a kitchen renovation. That was the entire plan. But once the work began, one improvement led to another, and before long the project had grown far beyond the original scope.
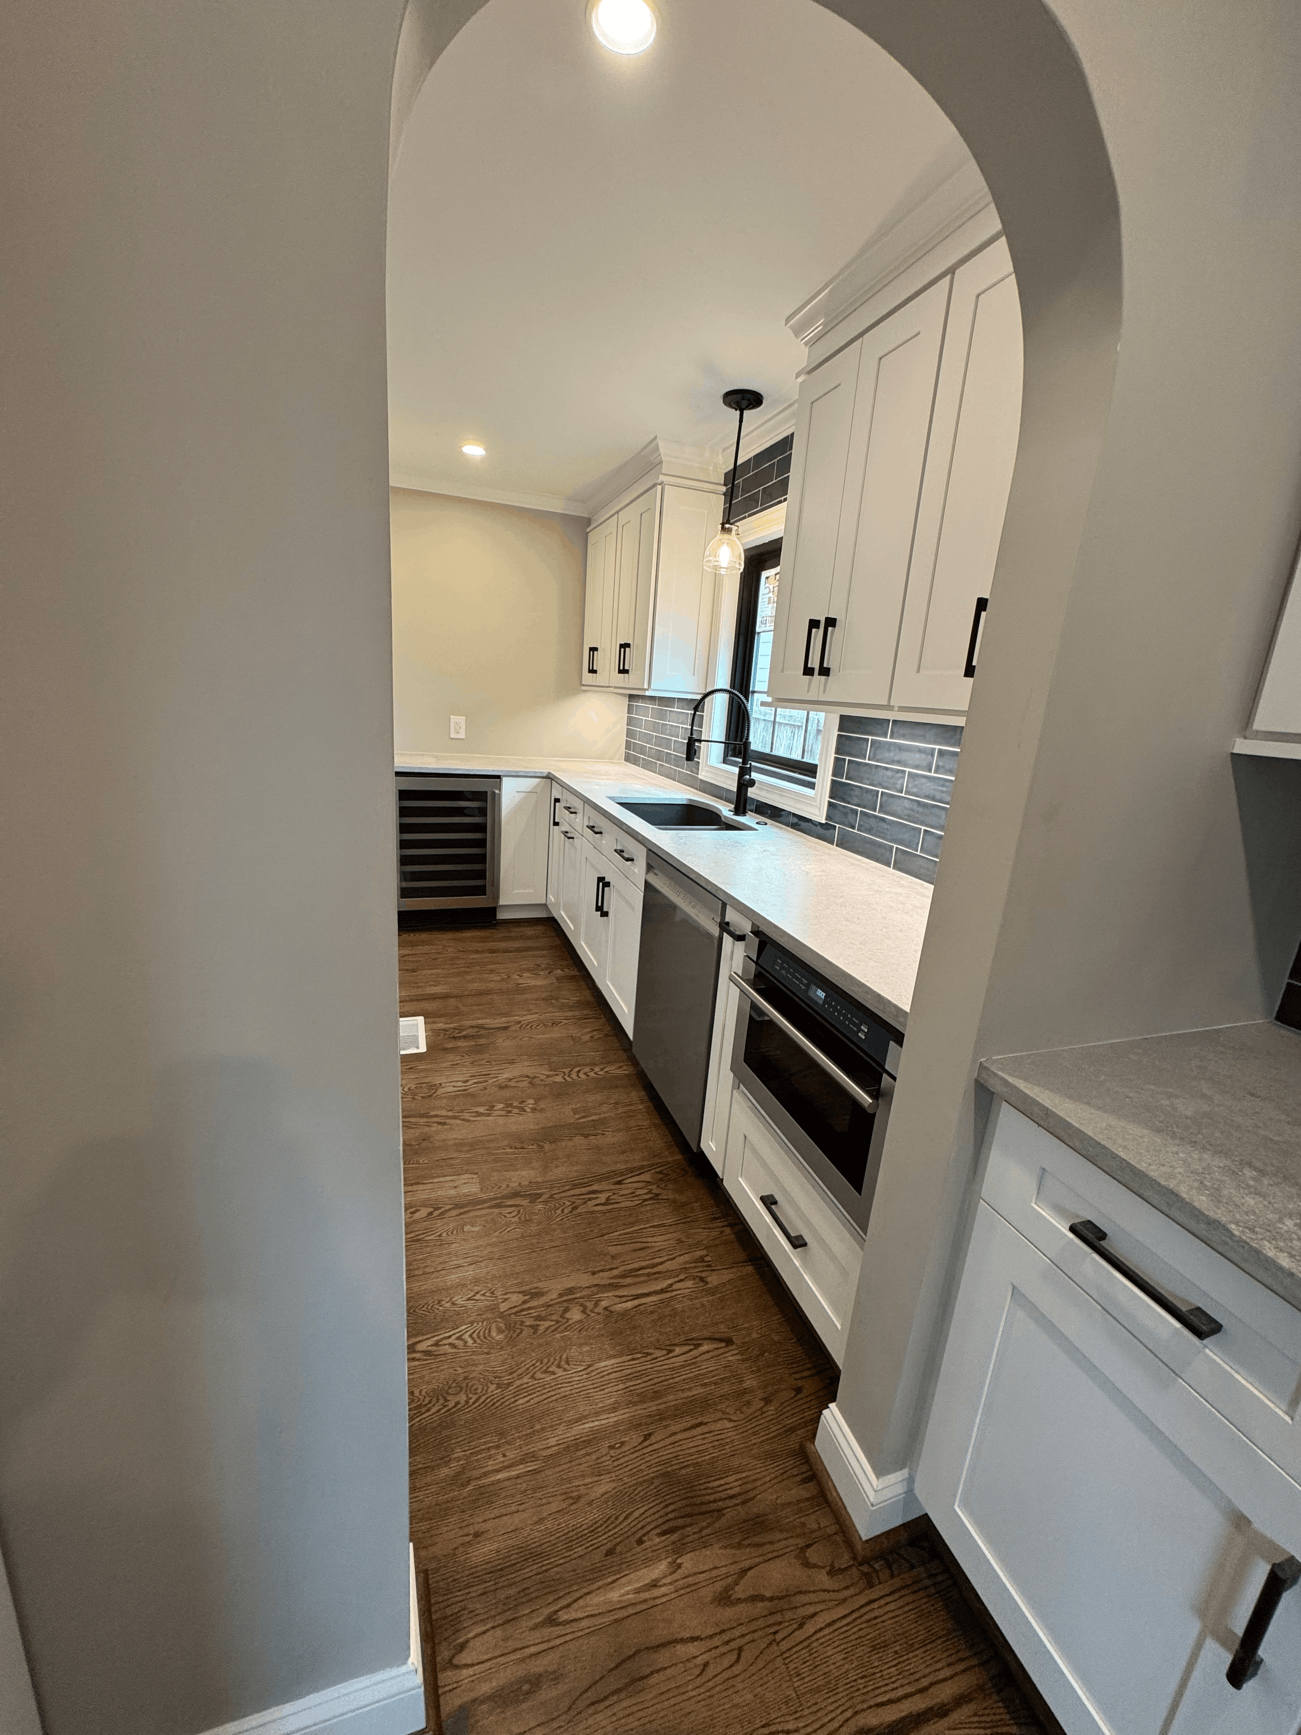
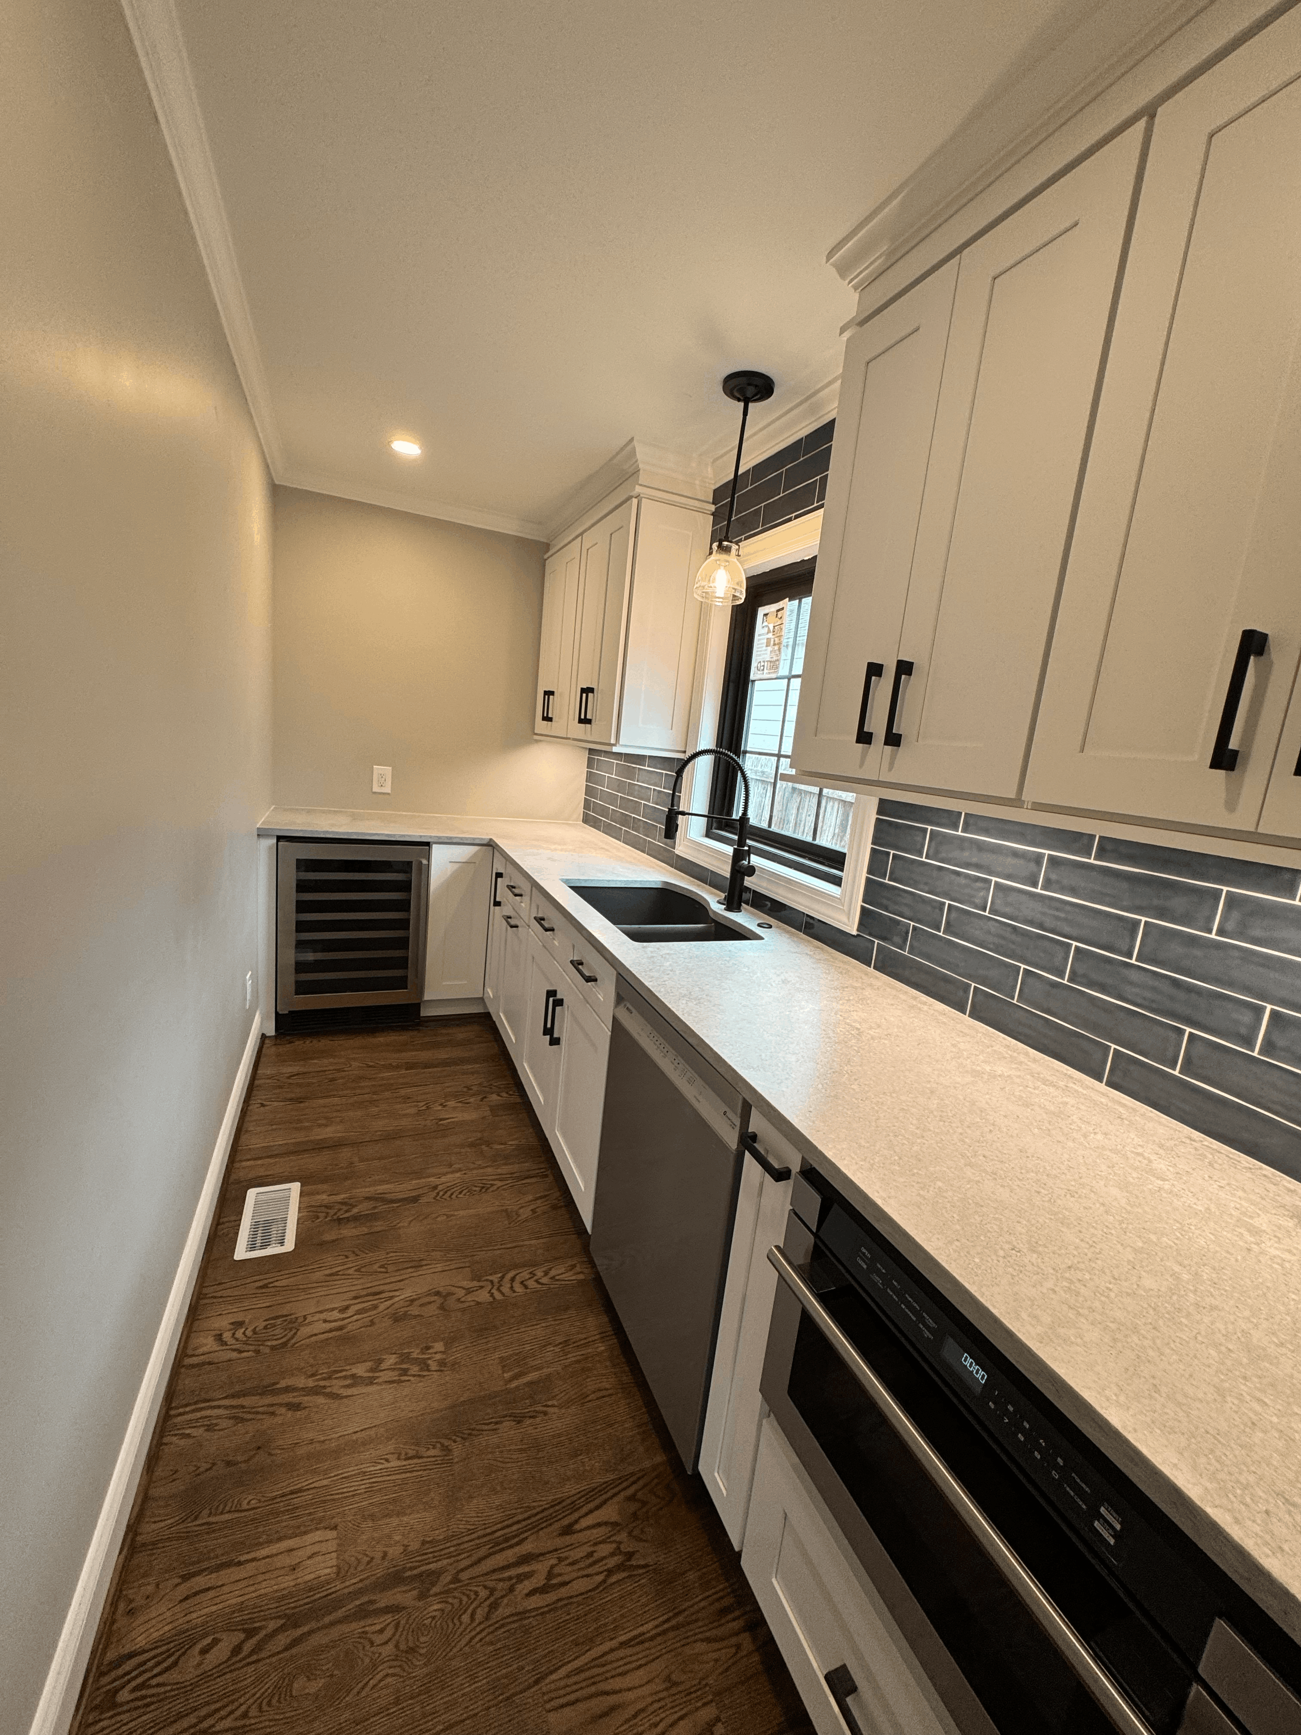
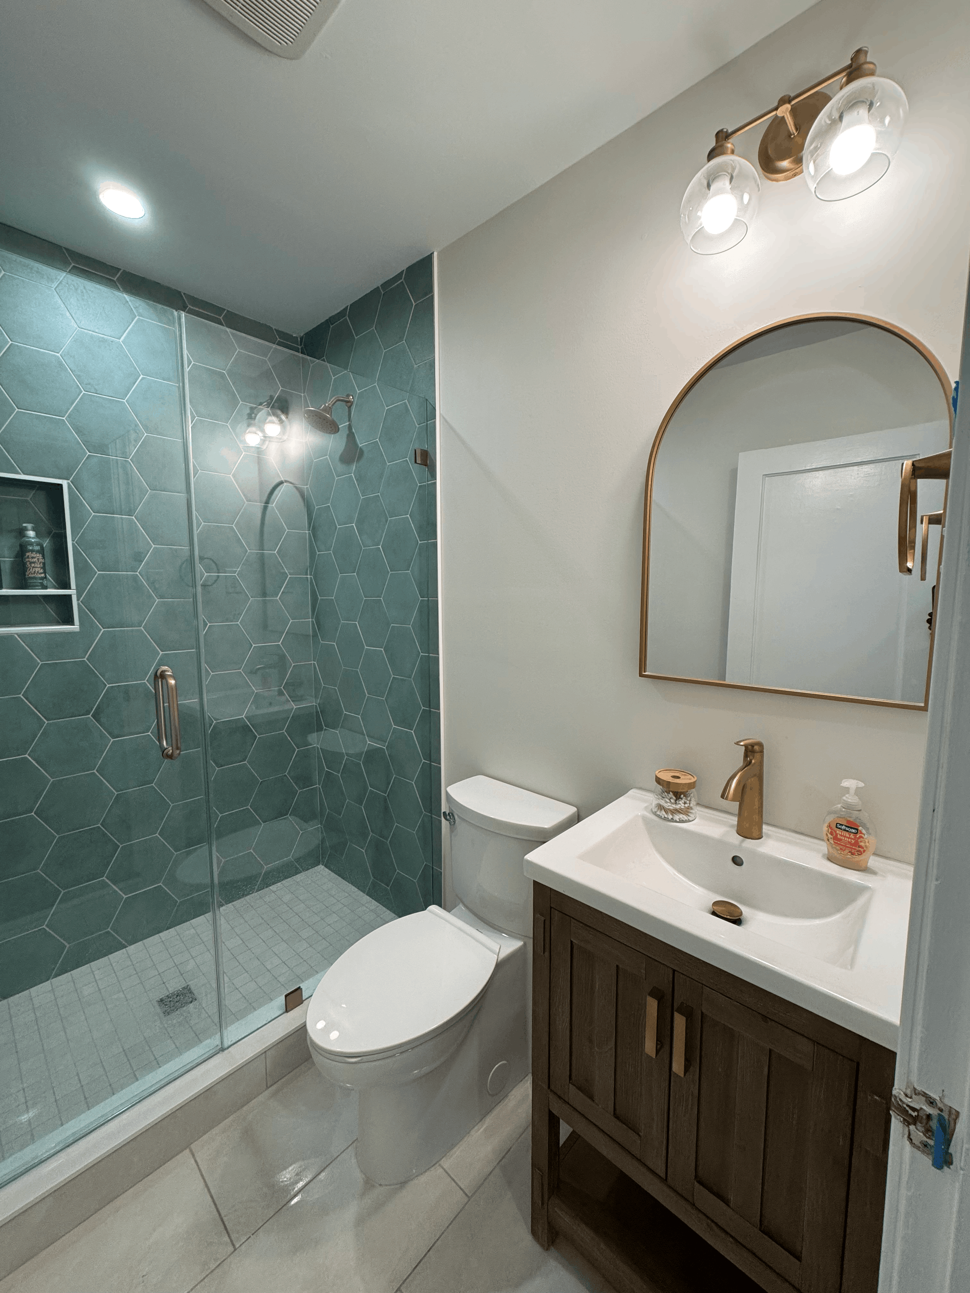
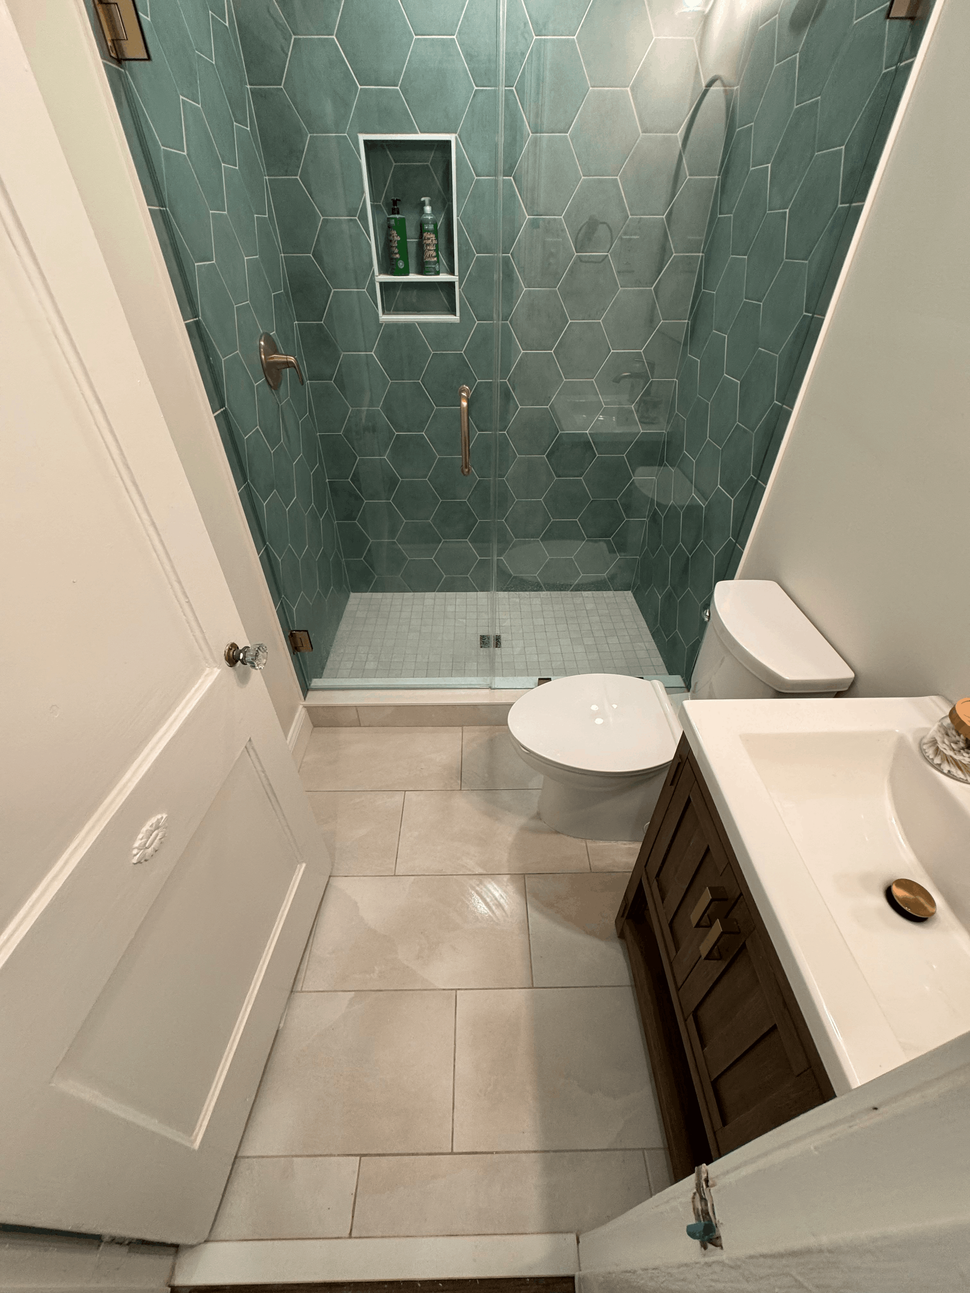
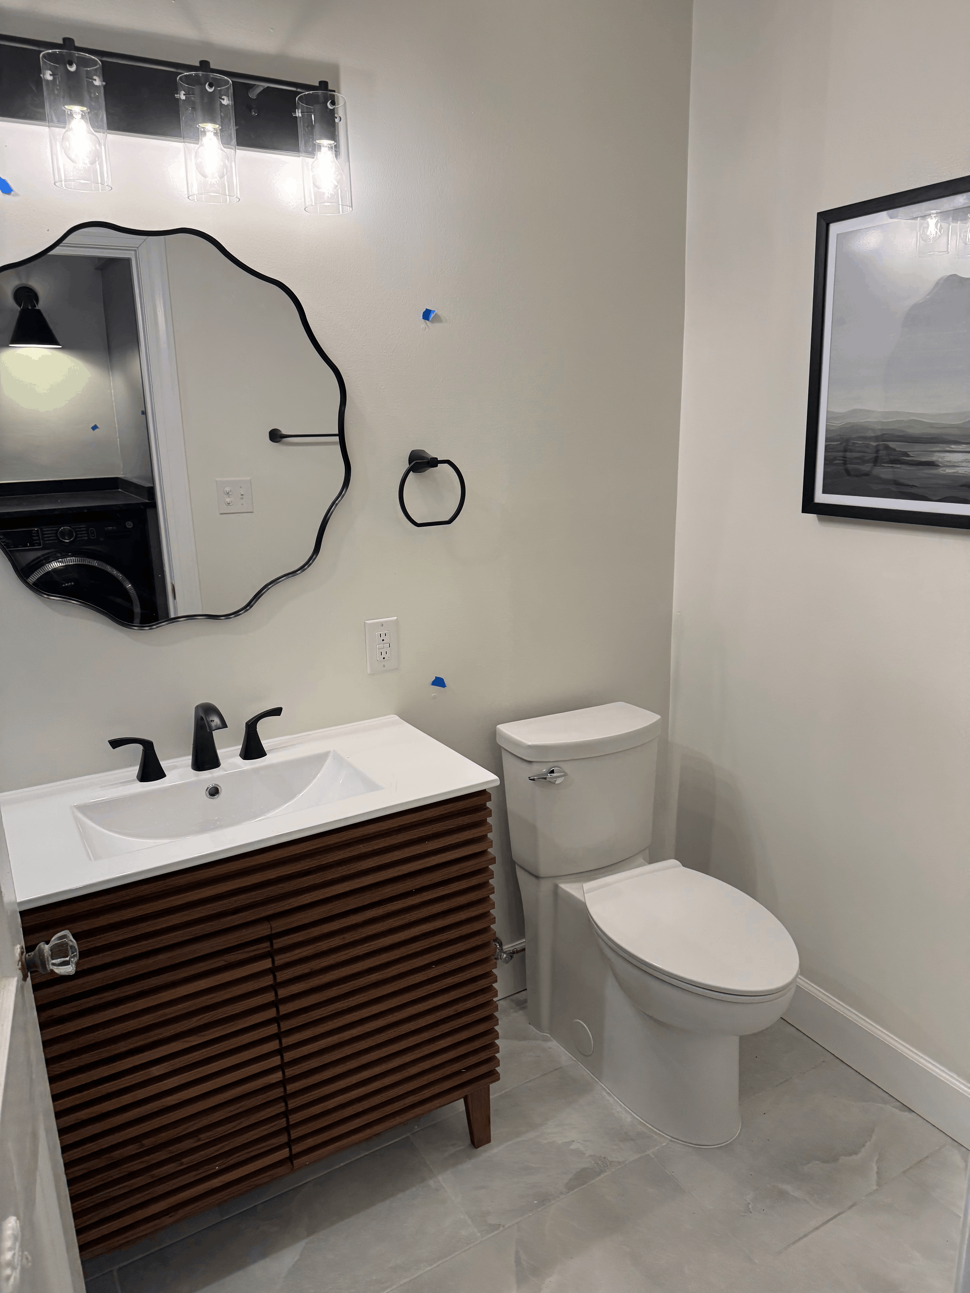
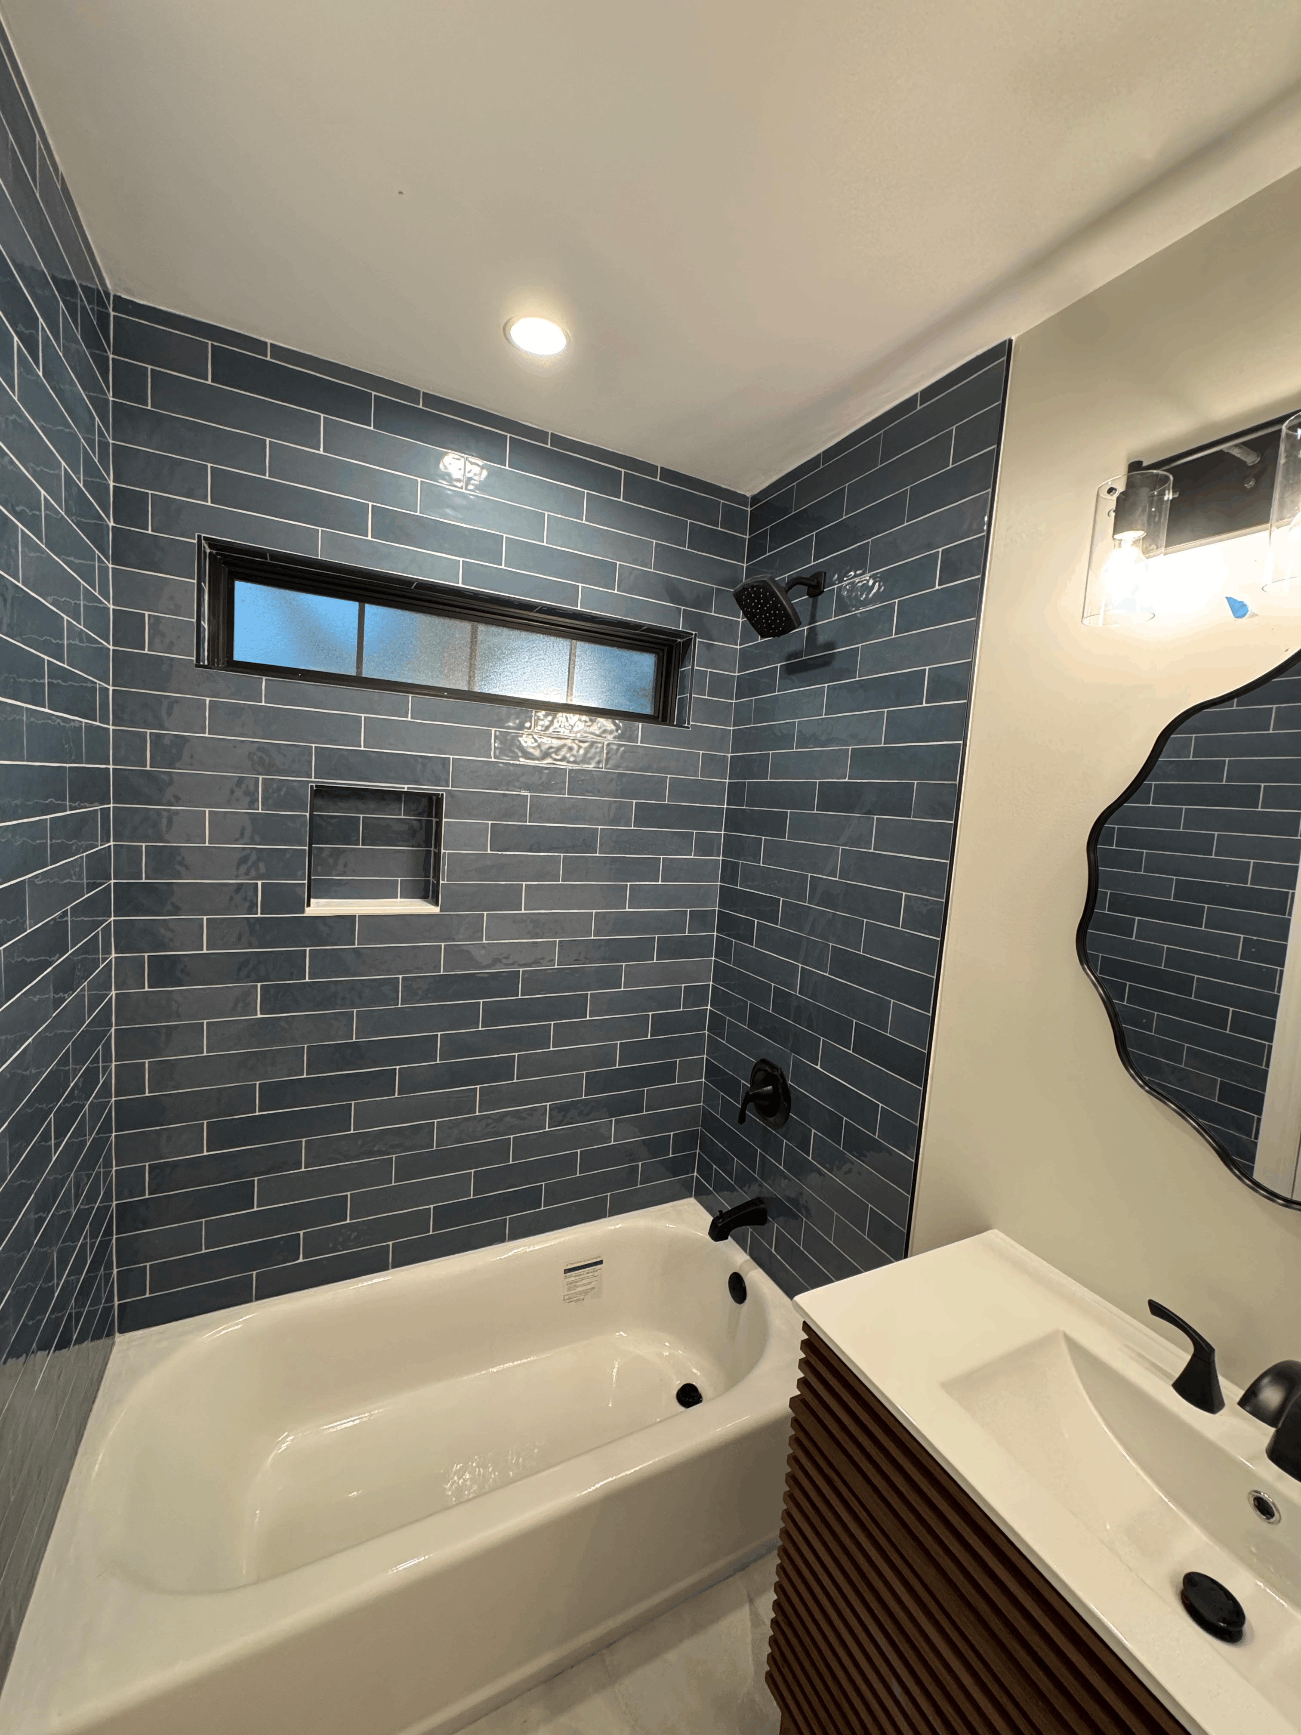
What started as a simple kitchen update expanded into replacing old windows, installing new siding, updating aging plumbing, correcting outdated electrical, relocating the laundry room, renovating an existing bathroom, adding a brand‑new full bath, constructing a full butler’s pantry, and installing new wood flooring in the kitchen and pantry. We also refinished all the existing hardwoods on the first floor, tying the entire space together with a fresh, cohesive look. By the time we wrapped up, we had transformed nearly every part of the home.
It wasn’t a sprint — it was a slow‑building, steadily unfolding renovation journey that kept revealing new opportunities to improve the home. What began as a single‑room renovation evolved into a complete reimagining of the entire first floor, and the final result was worth every twist and turn along the way.
Sometimes project creep is a headache. This time, it turned into a transformation the homeowners absolutely love.